
BEDS3
BATHS2 full
SQUARE FEET2,427
MLS#2622805
STATUSActive
PROPERTY TYPEResidential -
SUBDIVISIONPleasant Valley Estates
SCHOOLUnion - Sch Dist
Property Description
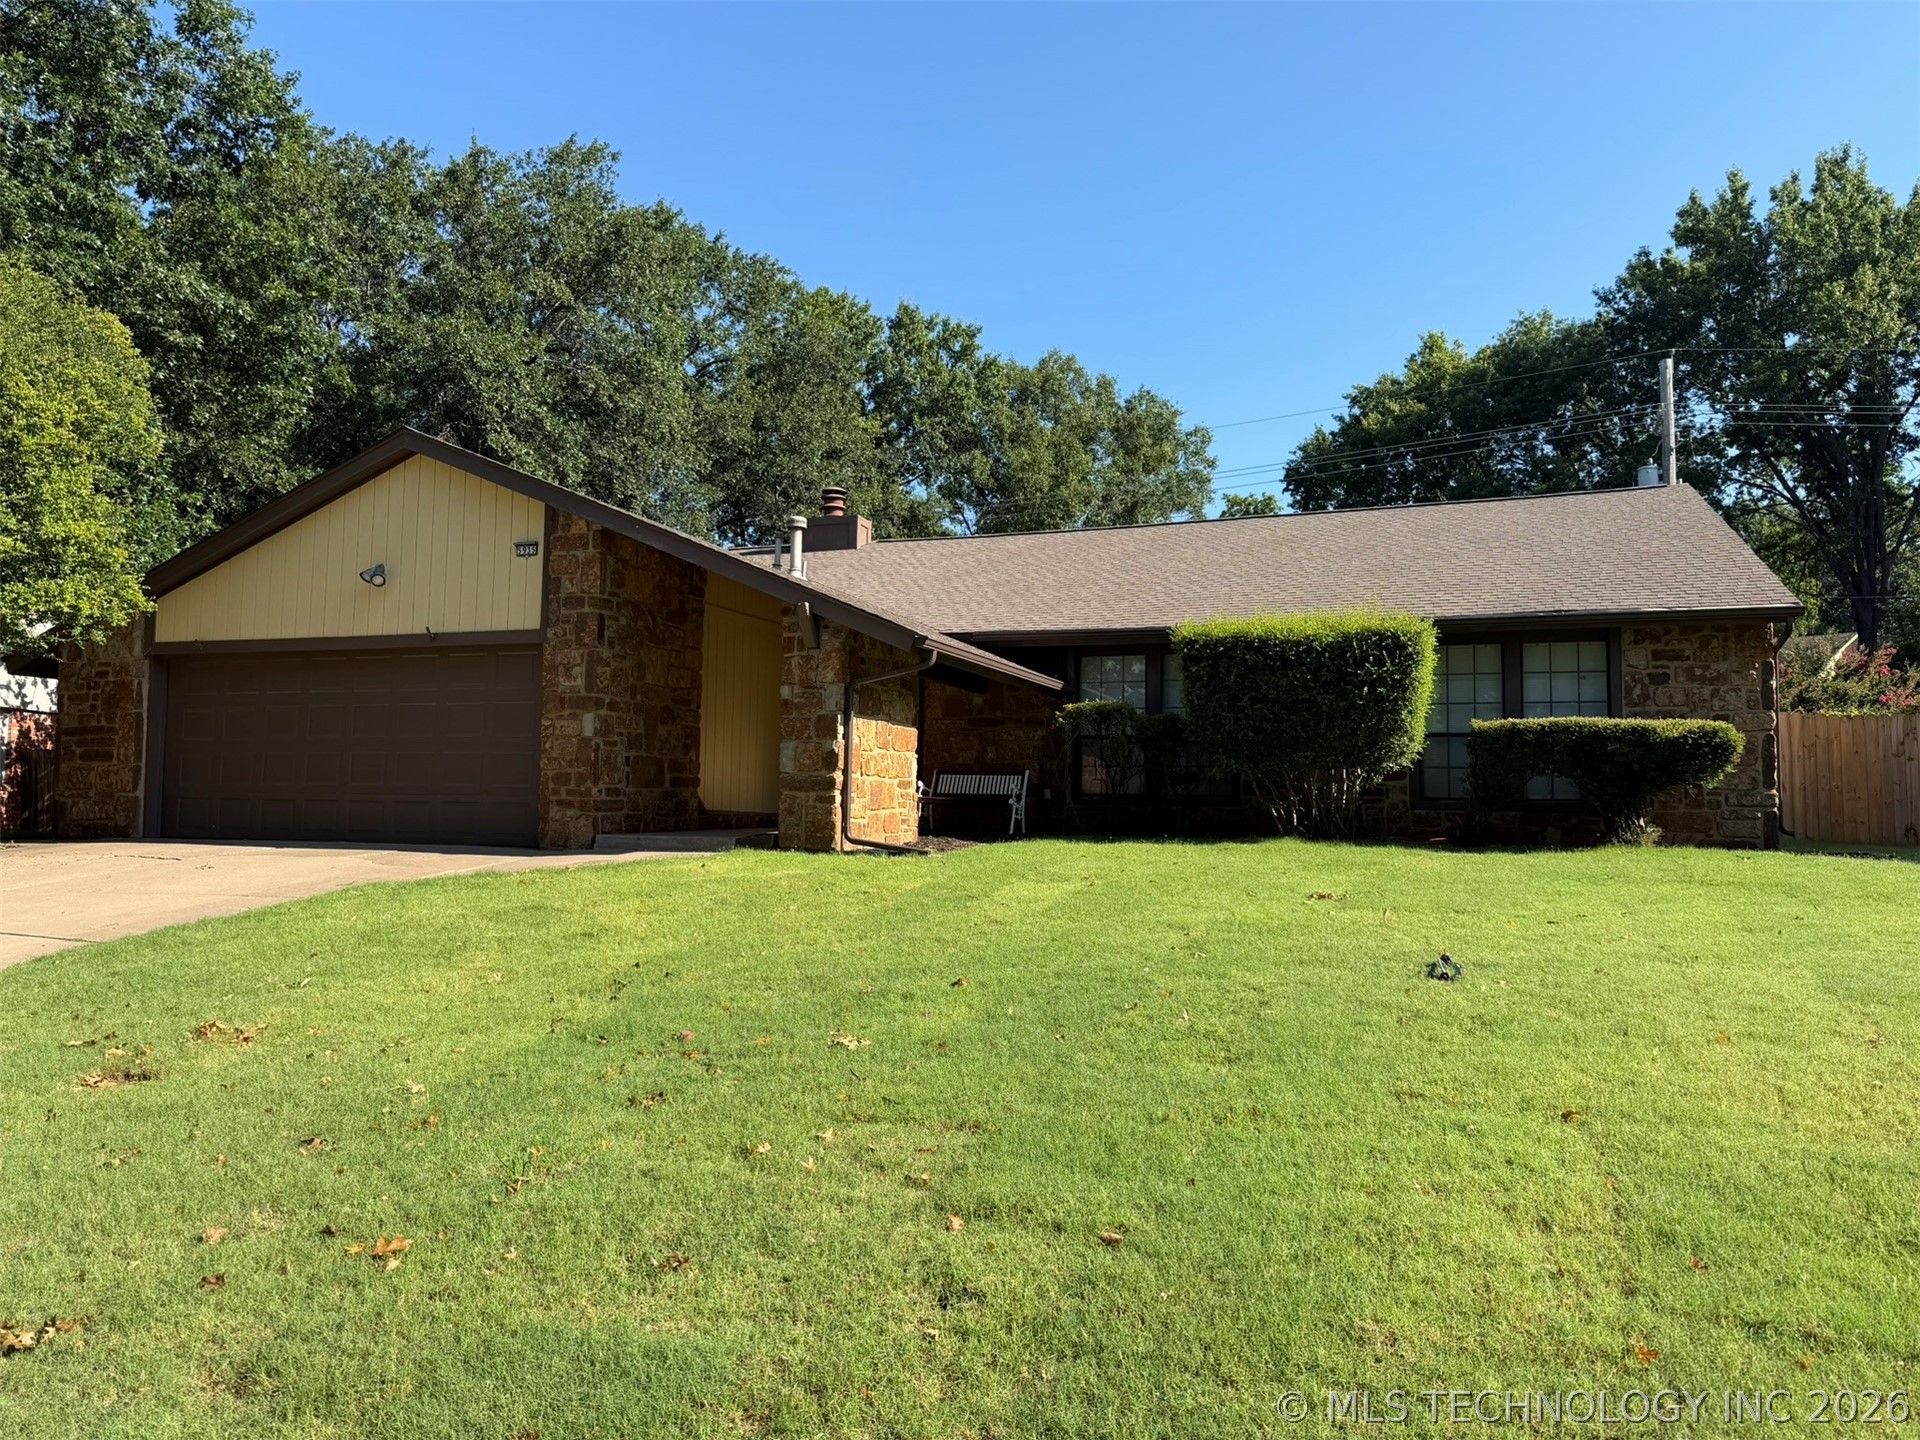
A FRESH NEW LOOK IS COMING TO THE KITCHEN! Seller-approved kitchen improvements are scheduled to begin soon at this spacious one-level home in Pleasant Valley Estates. Inside, the sunken great room showcases a vaulted ceiling and dramatic floor-to-ceiling natural stone fireplace, creating an impressive central gathering space. The formal dining room offers additional room for entertaining, while the spacious primary suite features a vaulted ceiling and private bath. Recent improvements already completed include new luxury vinyl plank flooring in the entry hall, kitchen, dining area, bathrooms and laundry room, fresh interior paint, updated landscaping including new sod. Outside, enjoy mature trees, covered front porch. Backyard, a full wood privacy fence, a large, covered patio. Two-car attached garage. Spacious living areas and generous room sizes offer plenty of flexibility, all with convenient single-level living. Union School District. Some photos are virtually staged. Seller-approved kitchen update is scheduled to begin soon; final scope, materials, selections and completion timing are subject to change.
Property Features
Property Type: Residential -
Basement: None
Cooling: Central Air
Fireplaces: 1
Garage: 2 car attached
Heating: Central, Gas
Home Style: Ranch
Lot Size: 0.25 Acres
Roof Type: Asphalt, Fiberglass
Stories: 1.0
Taxes: $3,117
Year Built: 1980
Amenities
High Ceilings
Other
Electric Range Connection
Landscaping
Rain Gutters
Satellite Dish
Feature Descriptions
Appliances: Built-In Oven, Cooktop, Double Oven, Dishwasher, Disposal, Gas Water Heater, Oven, Range
Community Features: Gutter(s)
Days on Site: 87
Exterior: Stone, Wood Frame
Fencing: Full, Privacy
Fireplace: Blower Fan, Glass Doors
Flooring: Carpet, Wood Veneer
HOA Y/N: No
Laundry: Electric Dryer Hookup, Gas Dryer Hookup
Lot: Mature Trees
Parcel#: 76615-83-10-65670
Parking: Attached, Garage
Parking Notes: Attached, Garage
Patio/Porch: Covered, Patio, Porch
Security: No Safety Shelter, Smoke Detector(s)
Sewer: Public Sewer
Utilities: Cable Available, Electricity Available, Natural Gas Available, Water Available
Water: Public
Window: Aluminum Frames
Local Schools
High School: Union
Middle School: Union
Elementary School: Jarman
School District: Union - Sch Dist
Listed By / Shown By
Listed By
Agency Name: HomeSmart Stellar Realty
Shown By
Agent Name: Barbara Martin
Agent Phone: (918) 520-4342
Agency Title: Chinowth & Cohen

Estimate Your Payment
Estimated Payment
$ 1,133.23 per month $772.27 Principal & Interest $259.75 Property Tax $101.21 Homeowner's Insurance
5935 E 79th Street | MLS# 2622805
This home located at 5935 E 79th Street, Tulsa, OK 74136 is currently listed for sale with an asking price of $347,000. This property was built in 1980 and has 3 bedrooms and 2 full baths with 2427 sq. ft. E 79th Street is located in the Pleasant Valley Estates subdivision within the Union - Sch Dist school district. Search Pleasant Valley Estates real estate on bmartin.ccoklahoma.com today.